
Arquiteto / Architect
Fernando Quagliato dos Santos
Trajetória
Conheça um pouco sobre o profissional e seu trabalho.

Fernando Quagliato dos Santos
Nascido em 21 de Dezembro de 1986, na cidade de Santos. Sempre fascinado pelas artes, tanto gráfica e plástica quanto sonora e gastronômica, rumo certo para alguma carreira na área de humanas.
Em busca de algo que envolvesse mais do que simplesmente desenho, musica ou afins, foi feita a descoberta. Completa e robusta, com áreas tanto nas artes, quanto em historia e geografia, matemática e física; a junção de lógica e criatividade, função e estética; com possibilidades infinitas em diversas áreas: a arquitetura!
Ingressei na faculdade de arquitetura e urbanismo da PUC Campinas aos 18, onde houve a oportunidade de ser tutorado por grandes mestres da linguagem, da física, da espacialização, e de graduar-se ao lado de grandes profissionais em 2010.
Realizei diversos estudos e projetos nesta época, e apresento alguns deles aqui.
I was born on December 21st of 1986 in the city of Santos Brazil, which is an island located just off the state of São Paulo. This is a good place to be inspired because of its culture, arts, historical buildings, museums and the world´s longest extended garden along the beach. I was always encouraged by my parents to follow the path of the arts, as I showed aptitude for cooking, gardening, drawing and playing any kind of musical instrument. This was a huge motivation for me choosing something in this professional area.
When I reached adolescence, I was uncertain about what career to choose, so I started researching for something that would involve more than simply drawing or painting, cooking or playing music, but something that could help people in some way. So this led me to the discovery of architecture, a profession that involves art, logic, history, geography, math and physics.
When I was 18 years old I enrolled in one of the most respected architectural universities in Brazil, PUC, or Pontifical Catholic University in the city of Campinas, state of São Paulo. I knew this moment was a life changing opportunity for me, to be taught by great masters of design, art and physics, shapers of space and reality, who could change how people react about the environment that we live.
I developed many projects and studies during my time at the university, and have selected just a few of them to present and explain succinctly here.
PROJETO CASA DE MADEIRA / THE WOOD HOUSE PROJECT

Projeto realizado para aula de materiais e técnicas, cuja característica principal era a utilização da madeira, desde sua fundação e estrutura até sua vedação.
O objetivo deste projeto era conseguir utilizar a madeira em seu potencial máximo. No mobiliário, na estrutura com pilares e vigas, compressão e tração; vedação e encaixes, conforto térmico e acústico.
Situado em um terreno de 15 x 25m, com um desnível de 5m de norte para sul, o projeto foi constituído em 2 andares, o segundo a meio nível abaixo do primeiro, tendo o pé direito conjunto.
No andar de cima, situada no mesmo nível da rua, esta a garagem, hall de entrada, cozinha, lavabo, uma suíte, um quarto e um banheiro.
No andar meio nível abaixo, encontra-se sala de jantar, sala de estar, escritório e quintal.
This project was developed for a class called “Techniques and Materials”, and the objective here was to create a project where the whole house was made just in wood, from its foundation to the roof, with all structures necessary.
Situated in a space of 15 x 25m, with a slight unevenness of 5 meters from north to south, this project involves 2 levels, however they are connected to each other horizontally. The second floor is half story below from the main floor or the entrance of the house, with a roof on a single level making the “second Floor” with a double height.
On the entrance floor we have a carport, a main entry, a kitchen, a laundry room, 2 bedrooms and 2 and a half baths. Half a story below, there is the dining room, a living room, a study and the backyard with great landscaping of exotic plants, a hot tub and a great view of green fields and an astonishing sunset.


TRABALHO FINAL DE GRADUAÇÃO / FINAL GRADUATION WORK

Projeto concebido após longos 6 meses de Projeto Urbano Integrado, onde em grupo, foi estudada uma possível solução para alguns grandes problemas do centro de São Paulo. Com a possibilidade de se alterar o plano diretor, esta revitalização constituía planos para a melhora do transporte publico, parques, serviços, moradias entre outros.
Eventualmente estas soluções foram distribuídas entre o grupo, para dar se inicio ao projeto final individual.
A parte aqui apresentada se refere ao projeto de edifício misto, situado na quadra entre a Av. Nove de Julho, R. Santo Antonio, e Viaduto Martinho Prado, fazendo a transposição do nível da Av. Nove de Julho para o nível das demais.
Com aproximadamente 12m de desnível, estes dois andares foram constituídos de uma biblioteca pública no primeiro e um poupatempo no segundo, preenchendo uma defasagem destes serviços nesta área e atraindo público para outros serviços.
Os 9 andares a cima, seguindo a nova condição imposta pelo nosso plano diretor, são salas comerciais, fazendo o contraponto a nova estratégia de moradia e comércio da região.
This project began development after 6 long months of proposals and studies in another class called “Urban Project Integration”, which was made in a group of 4 people including myself. Fundamentally these classes were an analysis of downtown São Paulo, to answer questions about “why it is dying” and “how to possibly fix it”. With the hypothetical possibility of changing the “Director Plan” of the city, this revitalization project consisted of plans to improve public transportation, institutional places, common dwellings, and others. However I will not present it here because it was too long, and eventually was split by the members of the group, to build their own solution, with a single final project.
My part in all of this was to create a building with multiple uses, and make transposition levels for people who live in the area, because it was situated between 3 different streets with a 12 meter slope to pass through, from “Nove de Julho Avenue” to “Martinho Prado Viaduct” and “Santo Antonio Street”.
To fulfill a gap in the region, I divided this slope in 2 levels. On the main entrance of the building, situated on Nove de Julho Avenue, we have a library and a coffee shop, and on the second floor a “Poupatempo”. There is no literal translation for Poupatempo, because it´s a program developed by the state of São Paulo, that involves many government and institutional services, such as licenses, IDs and others.
Above this floor, we have the main entrance of a private office building, where the connection between Martinho Prado Viaduct and Santo Antonio Street was established with a public square, thus also connecting the other floors to the first one in Nove de Julho Avenue. Also on this floor is the entrance of a public parking place, located in the underground with 3 levels.
The nine levels above I developed it clean and open as private offices, with all structures needed, adaptable for the new owner of a room there to decide how to shape and fulfill it, with some of my suggestions about layouts, of course.


APOS A GRADUAÇÃO / AFTER GRADUATIING
Em 2011, trabalhei praticamente o ano inteiro como gestor de qualidade para a empresa NM Engenharia Ltda., em manutenção predial, para a cliente Rede Globo de Comunicações.
Como gestor de qualidade, minha função era fazer a ligação entre cliente (Rede Globo) e prestadora de serviços (NM Engenharia).
Responsável por rotas de inspeção, reportar avarias aos setores de civil (marcenaria, mecanica, alvenaria) elétrica, eletrônica e refrigeração; contratação de empresas para serviço de manutenção e limpeza de mobiliário, mapeamento e cadastramento de todo o mobiliário, gerenciamento de salas de reunião, organização de depósitos, almoxarifado.
In 2011, I worked exclusively as a quality manager for “NM Engineering Ltd.”, that was an outsourcing enterprise for the client “Globo Communication Network”, which is the largest media channel in Brazil. As a Quality Manager, my function was to build a link between client and enterprise, to do the building maintenance with other facility managers. I was responsible for inspection routes and report breakdowns for the electric, electronic, refrigeration and civil construction sectors. Besides this I was hired for mapping and registering all furniture in the buildings, scheduling the time for using the meeting rooms and organizing all deposits and storerooms. I was also in charge of hiring other enterprises for specific jobs, like programing maintenance and cleaning of all furniture.

Foto: Rede Globo
Picture: Globo Network
Em 2013, trabalhei praticamente o ano inteiro e uma parcela de 2014, para a Implantação Planejamento e Engenharia Ltda., na obra do Complexo cultural esportivo do Colégio São Luís. Situado entre a Av. Paulista, R. Haddock Lobo, R. Luis Coelho e R. Bela Cintra, Cerqueira Cezar – São Paulo.
Trabalhei como arquiteto, gerenciando a obra, fazendo cotações em empresas de serviços e materiais, negociando e contratando-as para a obra, acompanhando chegada de material, armazenamento do mesmo, cronograma de serviços, administração dos projetos (arquitetonico, hidraulico, refrigeração, eletrico, estrutural), entre outros.

Imagem do complexo exportivo - Colégio São Luis
Image from Sports Complex - Sao Luiz School
De 2016 ao final de 2017, tive a oportunidade de me mudar para Austrália, onde pude refinar meu conhecimento no idioma e me tornar fluente em inglês.
Tive poucas oportunidades para trabalhar com arquitetura em Sydney ou Perth, mas pude fazer alguns trabalhos freelancer para o escritório "WMK Architecture Ltd." Cursei durante alguns meses na Universidade de Sydney, Design de Interação e Artes Eletrônicas onde pude aprofundar um pouco mais meus conhecimentos em tecnologia BIM e render de imagens.
Trabalhei muito na parte de montagem e organização de eventos para o Centro de Convenções Intencionais (ICC), um dos maiores centros de convenções e exposições do hemisfério oriental, com mais de 1500 funcionários trabalhando em diversas funções distintas diariamente. Aqui tive a oportunidade de trabalhar com pessoas do mundo inteiro desde asiáticos e europeus a africanos e americanos.

Sydney/NSW - Australia
Desde que me formei trabalhei de diversas formas como arquiteto, desde desenhista e consultor, gerente de obras, gestor de qualidade, paisagista entre outros.
Como autônomo, realizei reformas de apartamentos, casas e jardins, e tive a oportunidade de trabalhar voluntariamente na reforma de uma igreja na cidade de Santos, e de ajudar em um abrigo com mais de 500 animais na cidade de Pedro de Toledo, vacinando e imunizando os animais, fazendo construções com técnicas de permacultura, aconselhando no pomar e horta local, para produzir alimentos tanto para as pessoas como para os animais.
Between 2013 and 2014 I worked for “Implantation Planning and Engineering Limited”, focusing on a single client The São Luis school, one of the most coveted learning institutions in all of Brazil, recognized for its excellence in teaching. The project involves their sports complex and was situated between Haddock Lobo Street, Luis Coelho Street, Bela Cintra Street and Paulista Avenue, one of the most prestigious blocks in the city of São Paulo.
I was not involved in the creation of this project, which was executed by “Urdi Architecture”, however my function was to manage the construction with 2 other engineers and another architect. My job was to make quotations with materials and suppliers; negotiating with other enterprises; follow deliveries of materials; storing them and making sure they were in the schedule; organizing the blueprints for the project, which could amount to over 200 pages; along with other functions at the office and in the building site.
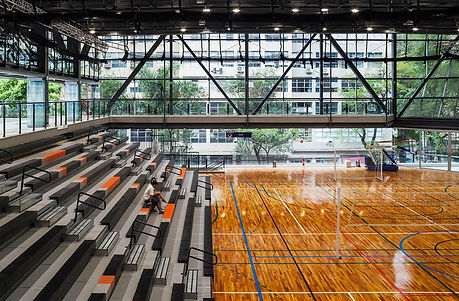
Imagem nova quadra - Colégio são Luis
Image from Sports Complex - Sao Luiz School
From 2016 to the end of 2017, a had the opportunity of moving to Australia, where I could refine and improve my english, and became a fluent in it.
I had only a few opportunities to work as an architect in Sydney and Perth, however I made a few freelancer jobs for the architecture office "WMK Architecture Ltd." and enrolled my master degree of Design and Electronic Arts in the University of Sydney, where I was able to gain more knowledge in BIM technology and render.
However I worked a lot at events setup in ICC (International Convention Center), one of the largest convention and exposition center in the eastern hemisphere, with more than 1500 employees in many areas working daily and night. Here I had the opportunity of working with people from all over the world, from asians and europeans to africans and americans.

Perth/WA - Australia
Since I graduate, I had worked in a lot different jobs as an architect, from designer and consultor, construction and quality manager, landscaper and others.
As an autonomous, I reformed apartments, houses and gardens, and worked as a volunteer in a church reform in the city of Santos, and in a shelter with more than 500 abandoned animals in the city of Pedro de Toledo, helping with the animals, building with bio technics, instructing with the plants in the orchard and the vegetable garden, producing food for the animals and the community.